
Luxury retail · Flagship helical staircase + delivery service
Victoria’s Secret Flagship Helical Staircase — Service, Delivery and Problem-Solving
A service dossier on the Victoria’s Secret flagship helical staircase: the eleven delivery gates from survey to handover, the nine problems the client's designer raises before fabrication, and the workshop and site measures that answer each one — photographed on site, 2018.
The project
A closer look at the brief.
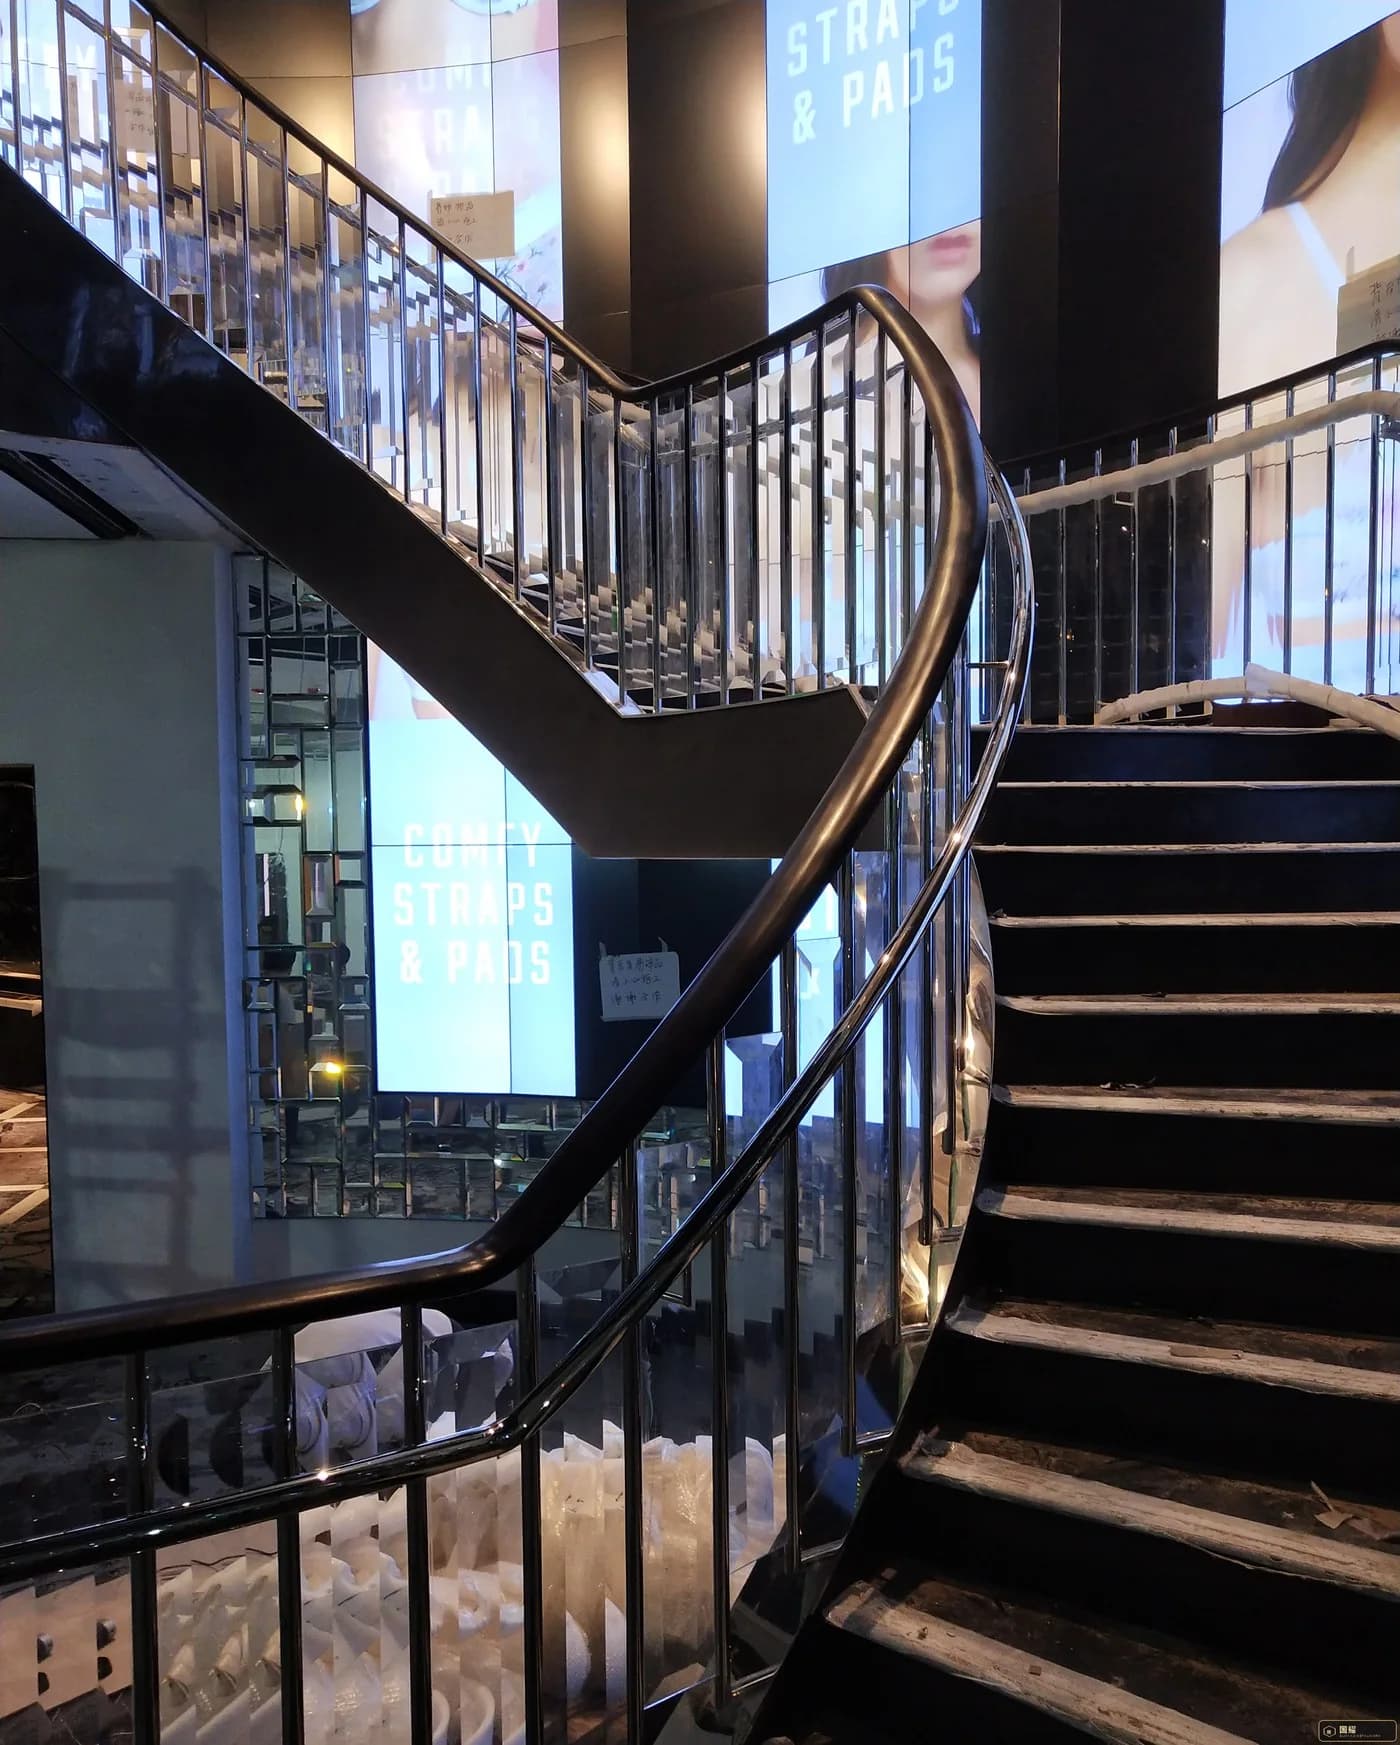
The two-flight helical staircase at the Victoria’s Secret flagship is not one product. It is a survey, a model, a trial bay, several tonnes of plate, a finish schedule, a crate list — and a crew that arrives at midnight so the store can open on time. This is the service behind the object: eleven delivery gates, nine worries the brand’s designer raises before we cut anything, and what we do about each one. The Victoria’s Secret flagship stair, three weeks before opening. The curve is one continuous sweep from landing to landing — no visible splice, no filler line, no second attempt.
- Delivery gates, each with a written sign-off
- 11
- Flights and total rise of the stair in this record
- 2 · 5.4 m
- Trial bay built and inspected before production
- 1:1
- Allowed step at handrail and stringer splices
- ±1 mm
- Site photographs kept as the delivery record
- 16
01 / 00 · What clients buy
Nobody buys steel. They buy the afternoon the film comes off in a Victoria’s Secret store.
On the Victoria’s Secret flagship stair, the product and the process cannot be separated. The geometry is fixed by a survey, the finish is fixed by the brand’s lighting scheme, the schedule is fixed by a store opening date that does not move. What the client is really purchasing is three things at once.
Most metalwork failures on a luxury fit-out are not failures of skill. They are failures of sequence — a finish applied before the geometry was verified, a crate packed before the install order was agreed, a drawing approved before the site was measured. The service exists to put the sequence right.
The object
A two-flight helix in black steel, a mirror-polished stainless balustrade that doubles the brand’s media wall, a handrail carved to a single continuous curve, and a concealed light line that runs the length of the soffit. Every one of those is a fabrication decision before it is a design decision.
The certainty
That the stair which arrives on site is the stair in the model — that the nineteenth tread is where the drawing says it is, that the splice lands in shadow, that the last baluster does not need to be re-drilled at 2 a.m. Certainty is manufactured, in the workshop, weeks earlier.
The record
A dossier that survives the opening: what was approved, what was measured, what was welded by whom, what the finish batch was, and what to do in five years when a baluster is damaged by a delivery trolley.
02 / 01 · Delivery gates
Eleven gates from first survey to the Victoria’s Secret opening
The flagship stair passed through the same eleven gates as every project we deliver. Each gate has an output the client can hold, and each one is a place where the project can be stopped cheaply instead of expensively. Gates 01–05 happened before a single plate was cut; that is deliberate.
| Gate | What happens | What the client receives | Decision taken here |
|---|---|---|---|
| 01 | Design assistBuildability review of the architect's stair | Comment sheet with three buildable options: section depth, plate thickness, weight, cost band | Which geometry is affordable |
| 02 | Survey & digital twinTotal-station survey of the opening, floor datum, ceiling and adjacent trades | As-built model, deviation report, headroom and clearance check | The real numbers, not the drawn ones |
| 03 | Shop drawingsSegment breakup, splice map, fixing details, tolerance schedule | Sealed drawing set (rev A → B → C) and a joint-by-joint splice map | Where joints are allowed to be |
| 04 | Material & finish approvalMill certificates, substrate, coating system, samples | Physical A/B/C sample board with gloss and colour readings, plus a signed finish schedule | What "black" and "mirror" mean on this job |
| 05 | 1:1 trial bayOne bay built full size: stringer, tread, baluster, rail, LED | Mock-up inspection report and photographs under the project's own lighting | Whether the design survives at full size |
| 06 | FabricationCutting, forming, jig welding, drilling on the same datum | Dimensional report per segment; weld map; material traceability | Whether to release the next flight |
| 07 | Trial assemblyFull dry-fit of both flights in the workshop | Trial-fit photographs, splice alignment record, marked and numbered parts | Whether anything goes to site |
| 08 | Surface & protectionPre-treatment, coating, polishing, film, edge protection | Finish certificate, batch records, protection schedule | How the finish survives the site |
| 09 | Crating & logisticsFlight-by-flight crates, lifting plan, QR labels | Packing list keyed to the drawing numbers, loading photographs | The order things are unpacked |
| 10 | InstallationSequence, shimming, temporary restraint, protection, night works | Daily site report with photographs, snag list, as-installed deviation record | Where tolerance is absorbed |
| 11 | HandoverDossier, maintenance, spares, training | Twelve-document handover pack and a maintenance card for the store team | Who owns the stair after opening |
03 / 02 · Designer's nine worries
What the Victoria’s Secret designer asked us before we cut anything
These are the questions the Victoria’s Secret design team raised in the third meeting, after the renders were approved and before the deposit was paid. They are not objections — they are the risk list of anyone who has watched a curved stair go wrong. We answer them in the same order they are asked.
Wang Haifeng · Design director, GUOYAO METAL
“A curve is never drawn. It is negotiated — with the survey, the jig, the light, and the crew.”
| # | The worry | Why it happens on a helix | What we do about it |
|---|---|---|---|
| 01 | “Will the curve match the drawing?” | Tolerance accumulates around a helix; a 2 mm error at the first tread becomes 30 mm at the landing. | Five control points per segment are set from the 3D model and surveyed again after trial assembly. The stair is measured as a whole, not part by part. |
| 02 | “Will I see the joints under the store lighting?” | Welding 6–8 mm plate pulls the curve; grinding leaves a flat spot that catches light. | Splices are placed on the shadow line of the fascia, back-purged, welded in a staggered sequence on a jig, then planished — never simply ground. The splice map is approved before cutting. |
| 03 | “Will the soffit ripple under the light?” | A grazing LED line reveals every undulation over 0.2 mm; sprayed filler shows as a wave. | Flatness is specified at 3 mm over 1 m and checked with a straightedge across the light path. The trial bay is lit with the actual strip before the finish is signed off. |
| 04 | “Will the handrail feel dead in the hand?” | A multi-axis bend, a carved volute and two splices rarely agree on a single tangent. | The rail is bent on a jig built from the model, spliced at the least visible point, then hand-blended and waxed. We judge it with a palm, not a drawing — a 0.3 mm step is felt long before it is seen. |
| 05 | “Will the balusters look uneven on the radius?” | Equal spacing on a plan radius produces visibly drifting gaps on the inner face. | Spacing is computed radially so the chord gap stays constant; the 100 mm sphere rule is checked on the tightest bay, not on the average. |
| 06 | “Will the mirror stainless arrive scratched?” | Mirror finish is destroyed by a glove, a zip, a stray screw in a crate. | Double-layer film, no-touch assembly, dedicated crates, and film removed at handover — with one spare flat bar polished and packed for the store's first year. |
| 07 | “Will the treads line up with the steel?” | Treads and structure are frequently made by different suppliers from different drawings. | Treads are cut from the same model, dry-fitted on the structure, and the nosing template is transferred from the actual stair — not from the drawing. |
| 08 | “Will it clash with the stone, ceiling and media wall?” | The stair is one interface among six trades, each with its own tolerance. | An interface matrix is issued at gate 03; a 20 mm adjusting zone is designed into every abutment so the stair absorbs the error instead of transferring it. |
| 09 | “If it does not fit, who pays?” | By the time the stair is on site, the drawing, the site and the contract may all disagree. | One party owns the survey, the model, the fabrication and the installation. Any deviation from the approved model is our cost, in writing, at gate 03. |
04 / 03 · Before anything is cut
The most expensive week of the Victoria’s Secret programme is the one where nothing is made
The flagship helix is fixed by three numbers: the floor-to-floor rise, the centre of the helix, and the position of the landing relative to the brand’s curved media wall. On a live Victoria’s Secret site, none of those three are exactly where the architect's drawing says. We measure all of them before we release a drawing.
From the survey we build a single model that everything else is derived from: the plate development, the jig, the splice map, the tread set-out, the baluster positions, the LED channel and, eventually, the crate list. Nothing on the Victoria’s Secret stair is drawn twice. When the model changes, everything downstream changes with it — which is the only reason a 5.4 m helix can be made in a workshop 1,400 km from the store and still fit on the first lift.
The shop drawings then do one unfashionable job: they say where the joints are allowed to be. On a curved fascia, splice position is not a fabrication convenience, it is a lighting decision. Put a splice on the outside of the curve and the wash light will find it from across the Victoria’s Secret floor; move it 300 mm onto the shadow line and it disappears.
05 / 04 · Materials & trial bay
One bay, built full size, before nine hundred parts of the flagship stair
The trial bay is the cheapest insurance in the Victoria’s Secret contract. It is one complete bay — stringer segment, tread, nosing, two balusters, a metre of handrail and a metre of LED — assembled at full size, finished in the actual specification, and inspected under the store's actual lighting. If the design has a problem, it is found here, where a change costs a day, not a flight.
The same bay settles the finish argument. “Matte black steel” and “mirror stainless” are not specifications until they are samples: a gloss level, a colour reading, a polishing direction, a film. On the flagship stair the steel reads as a deep satin black that holds a soft highlight along the curve, and the balustrade is a true mirror — deliberately, because it multiplies the store's media wall into the stair and makes the Victoria’s Secret void feel twice its size.
06 / 05 · Fabrication
The curve is held by the jig, not by the welder
The Victoria’s Secret helix cannot be checked with a tape. It is checked against a jig built from the model, and against five surveyed control points per segment. Everything that follows — welding sequence, drilling, polishing — references those points, so the errors cannot stack.
The work that decides whether the Victoria’s Secret stair looks expensive happens in the last three millimetres. Plate is cut oversized, formed, and only then trimmed against the jig. Welds are sequenced from the centre outward so the shrinkage pulls evenly. The fixing flange is drilled on the jig, not on the part, so the balustrade base line and the soffit panel line stay parallel all the way around the helix — the single most common defect on curved stairs, and almost invisible until the light goes on.
Why this matters to the client
a flagship stair is bought once and looked at by every customer for a decade. Every shortcut taken in the workshop is a permanent, well-lit detail in the store. Our tolerance schedule is written to be boring: ±1 mm at splices, 3 mm flatness over a metre, 2 mm in 3 m on the balustrade line.
07 / 06 · Trial assembly & surface
The stair is built twice: once to check it, once to finish it
The full dry-fit happens before any cosmetic work. Both flights of the Victoria’s Secret stair go together on the workshop floor, splices are checked with a straightedge and a light, every joint is numbered, and then the stair is taken apart, finished, and packed in that same sequence. Nothing is finished until the geometry has passed.
08 / 07 · The light line
A concealed light is a tolerance test, not a decoration
The illuminated cove under the stringer is the detail the Victoria’s Secret design team remember and the detail fabricators fear. A continuous LED line grazing a curved soffit will expose every weld, every filler patch and every millimetre of drift. It also has to be serviceable without dismantling the stair.
The sequence is fixed: the cove is built into the trial bay, lit with the actual strip, and photographed at the actual brightness before the finish is approved. Only then is the channel welded into the box, the wiring routed through the stringer with a service loop at each end, and the diffuser fitted last. On site, the strip is the final item installed and the first item checked at handover.
09 / 08 · Crating & site
The delivery is a sequence, not a shipment
A stair packed in the wrong order is a stair that cannot be installed. The flagship crates were built flight by flight, part by part, in reverse install order — the piece needed last goes in first. Every crate carried the drawing number, the part number and a QR code that opens the drawing, the weld record and the finish batch for that piece.
Installation follows the survey, not the mood of the site. Setting-out points are marked from the same model, the first flight is fixed and surveyed, and only then is the second offered up. Tolerance is absorbed at the abutments, in the 20 mm adjusting zone designed at gate 03 — never at the splice, where it would be visible in a Victoria’s Secret store.
10 / 09 · Problem log
Five things that actually went wrong — and how they were closed
A service article that reports no problems is a brochure. These are the issues logged on the Victoria’s Secret stair, in the order they appeared, with what we changed in the process as a result.
A splice read under the wash light
The first segment joint, welded and ground to the drawing, showed as a faint flat spot once the temporary lighting was replaced by the store's own wash lights. It was within tolerance and still visible — which means the tolerance was wrong, not the work. Closed by: the joint was re-dressed by hand and the surface planished rather than ground; the splice map for the second flight moved every joint 300 mm onto the shadow line. The specification now defines the check as lit inspection, at the final lux level, before sign-off.
One tread sat 2 mm proud at the nosing
The treads were cut from the model, the structure was built from the model, and one tread still sat high where the stringer had been pulled slightly during welding. On a black tread under a grazing light, 2 mm is a shadow. Closed by: the tread was reset on a machined packer and the nosing line re-checked with a laser across the full flight. The process change: treads are now cut with a 3 mm finishing allowance and trimmed after trial assembly, so the stair defines the tread — not the other way round.
Film residue at the handrail joint
Protective film left in place for three weeks under site heat left adhesive at the rail splice. Invisible in the day, obvious at night under the cove — and impossible to remove with a solvent that would not touch the finish. Closed by: the joint was cleaned with a pH-neutral remover and re-waxed. The process change: film on hand-contact surfaces is now specified as a low-tack grade with a 14-day limit, and the site team gets a removal schedule keyed to the opening date.
Baluster pitch drifted on the inner radius
Equal spacing on the plan produced gaps that grew visibly tighter on the inside of the curve. Nothing was out of code; it simply looked wrong — and the Victoria’s Secret designer noticed before we did. Closed by: the balustrade was re-set on a radially computed chord spacing and the sphere-rule check repeated on the tightest bay. The process change: radial spacing is now standard on every curved balustrade, and the 1:1 bay includes the tightest radius — not the typical one.
The crane window moved twice
The mall's crane slot was rescheduled twice in one week, which meant two crews, two sets of protection and a stair sitting half-installed under scaffolding for five days. Closed by: the stair was re-braced, re-wrapped and surveyed again before work resumed, and the opening date held. The process change: every programme now carries a holding plan — how a partially installed stair is protected, braced and re-verified if the site stops for a week.
11 / 10 · Handover dossier
What the client is left holding
The dossier is not paperwork for its own sake. It is what allows a Victoria’s Secret store team, a facilities contractor or a future designer to touch the stair without guessing. Twelve documents, one folder, delivered before opening.
“The opening date is not the end of the project. It is the first day the client owns what we made.”
As-built drawings
— both flights, revised to what was installed
3D model
— native file, for future fit-out work
Survey & deviation report
— original site conditions
Material certificates
— plate, section, stainless grade
Weld map & welder records
— piece by piece
Dimensional report
— control points at trial assembly
Finish schedule
— gloss, colour, batch, polishing direction
Coating & pretreatment records
— system and dry film thickness
LED schedule
— strip, driver, dimming, access points
Installation record
— sequence, photographs, snag closure
Maintenance card
— what to clean with, what never to use
Spares list
— baluster, film, fixing, one polished flat bar
12 / 11 · Start here
Three things get you a real answer in 48 hours
We do not quote a curved stair from a photograph. Three inputs are enough for a buildability review, a realistic tolerance and a delivery programme — and they are the same three that decided whether the Victoria’s Secret helix would fit.
Send those three and you will receive a buildability comment sheet, a tolerance schedule, a finish recommendation and a gate-by-gate delivery programme — before any commercial discussion.
The geometry
Floor-to-floor rise, plan radius or centre point, landing position, and the architect's drawing or model — DWG, Rhino, SketchUp or a PDF with dimensions.
The finish intent
Reference images and the lighting scheme. On a curved stair, "black" and "mirror" are lighting decisions as much as they are coatings.
The dates
Store opening, mall work windows, and when the void can be released to us. The programme is built backwards from the opening, not forwards from the drawing.
Project reflections
From the brief to the detail.
GUOYAO METAL · Architectural metalwork for luxury retail, hotels, residences and museums Victoria’s Secret flagship · Helical staircase · Site record 2018