Commercial · Curved column cladding
From Inquiry to Acceptance: The Murray Road Column Cladding Project, Hong Kong, China
A complete case study of a sculptural column cladding project at Murray Road, Central, Hong Kong, China: sixteen stages from the first inquiry, site survey, shop drawings and sample approval through curve forming, full-scale factory trial assembly, seam treatment, export packing, site installation to client acceptance and aftercare — documented with 42 project photographs and a factory video.
The project
A closer look at the brief.
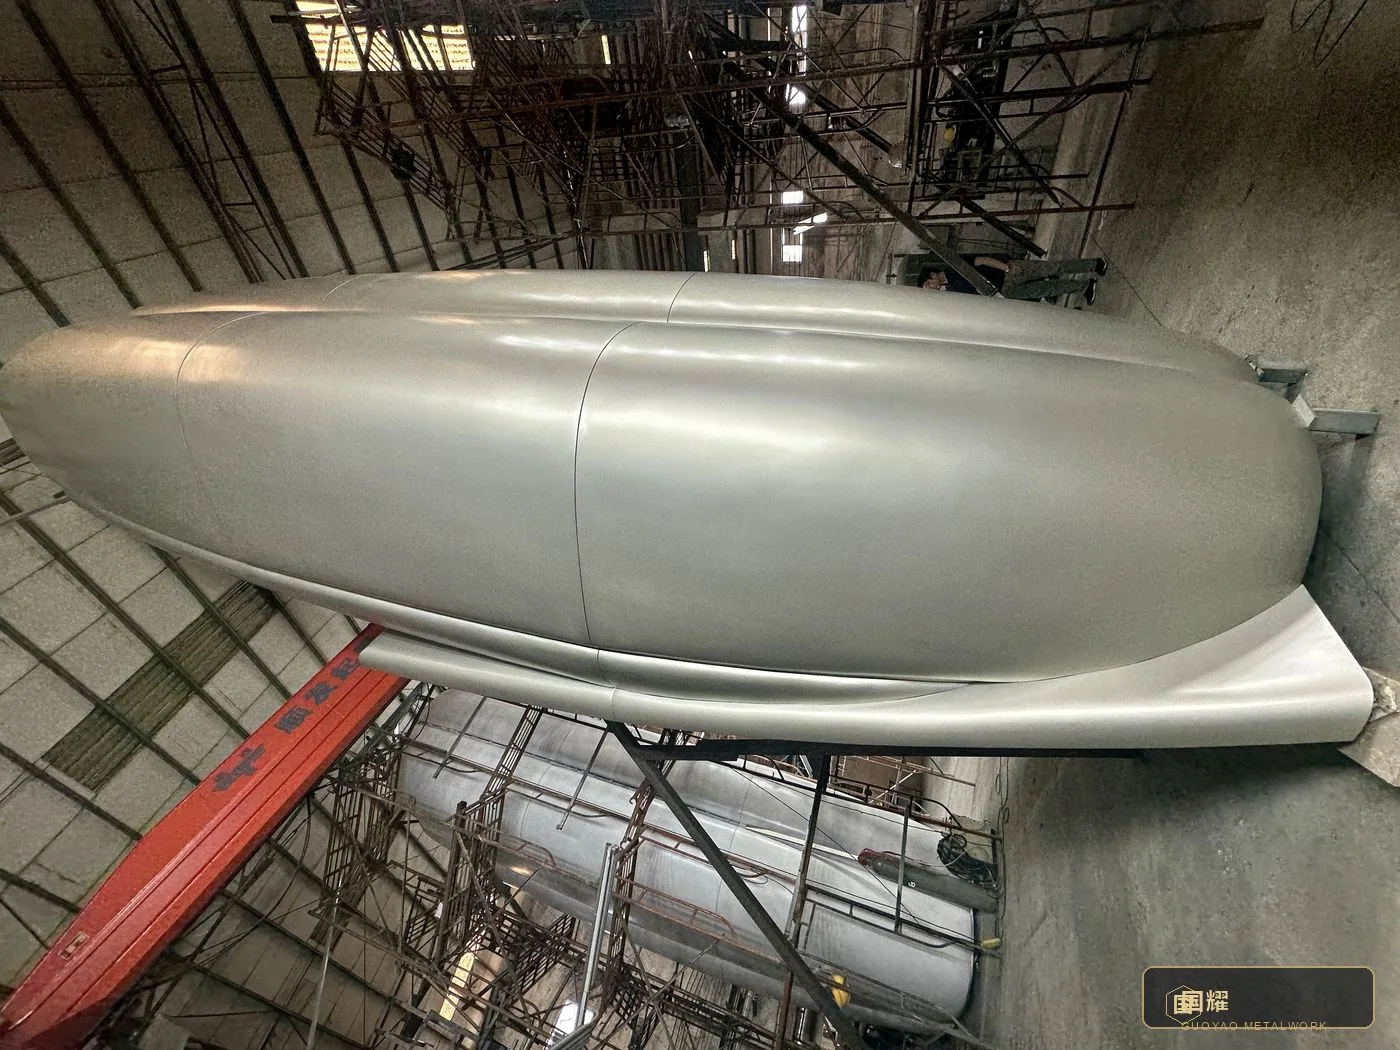
Case Study · Guoyao Metalwork. A sculptural double-curved column cladding for a prime address on Murray Road, Central — documented end to end. Sixteen stages, from the first phone call and the first site visit to the final signed acceptance on site, each one backed by its own factory or construction photographs: 42 project photographs and one factory walkthrough video, exactly as the work happened. Location · Murray Road, Central, Hong Kong, China. Scope · Sculptural column cladding. Material · Curved stainless steel segments. Delivery · Factory mock-up → export crate → site.
- Project stages
- 16
- Project photographs
- 42
- Factory video
- 1
- Factory mock-up before shipment
- 100%
- Site-cut segments
- 0
- Signed acceptance
- 1
01 / Stage 01 · Commercial
The Inquiry: A Column That Cannot Look Ordinary
The project began the way most good ones do — with a question that could not be answered from a catalogue. The client's design team was fitting out a premium address on Murray Road, Central, Hong Kong, China, and the lobby's structural columns were the first thing every visitor would see. Off-the-shelf circular cladding would not carry the design language; the drawn concept called for a sculptural, double-curved lobed form that tapered as it rose.
The inquiry arrived with three things that shaped everything after it: reference renders of the intended form, the building's column positions, and a hard constraint — the work had to be fabricated off site and installed with minimal hot work on a busy CBD street. Before quoting, we asked for one more item: a site visit. For double-curved cladding, a dimension taken from a drawing is a hypothesis, not a measurement.
Checkpoint
A quotation is only as good as the questions behind it. Form, finish, sightlines and site access were fixed before any number was discussed.
02 / Stage 02 · Site
Site Survey and Measurement
Our survey team travelled to the site with a laser distance meter, a digital angle finder and a checklist routine that has survived every project since. Each column was measured for diameter at multiple heights, verticality, out-of-round, slab edges, service penetrations and the scaffold envelope the installer would need.
On a CBD site like Murray Road the survey is not only about the column. It is about everything the column will meet: hoarding positions, lift sizes, protected working hours, and the route a 3-metre segment must travel from the goods lift to its final position. All of it went into the survey record that later became the packing and installation plan.
Checkpoint
On double-curved work, the site survey decides the segment boundaries. Measure the building, not the drawing.
03 / Stage 03 · Engineering
Design Development and Shop Drawings
Back in the workshop office, the survey data and the client's renders were rebuilt as a manufacturable solid model. The sculptural lobed form was split into segments whose boundaries followed the natural flow of the surface — placed where seams would read as design lines, never where they would fight the curvature.
Every segment was then unfolded into a flat pattern, compensating for bending spring-back and weld shrinkage. The shop drawings carried each segment's number, its position on the column, its neighbours and its joint type, so that any panel on the shop floor knew exactly where it belonged — and so the same set of numbers could be checked again at trial assembly.
Checkpoint
Segments are engineered where the eye expects a line. Drawing decisions made here cost nothing; the same decisions made on site cost a segment.
04 / Stage 04 · Quality Gate 1
Sampling and Approval
Before a single production segment was cut, the finish was locked down with sealed samples: curved pieces taken through the full rolling, welding, grinding and finishing sequence, so the client approved the exact surface they would receive — not a flat coupon that behaves differently once it is curved.
The samples were checked under raking light for grain consistency, seam flushness and edge treatment, then signed and retained as the acceptance reference. From this point the argument moved from opinion to comparison: any production question was settled by holding the piece against the sealed sample.
Checkpoint
A sealed sample converts taste into a standard. Approve the curve, not the coupon.
05 / Stage 05 · Material
Material Procurement and Inbound Inspection
The cladding was specified in stainless steel sheet suited to exterior-adjacent lobby use, with the coil-to-coil consistency that a large sculptural form demands — a colour or texture drift between the first batch and the last would show as a vertical band down the finished column.
Every incoming sheet was checked at goods-in for grade verification, thickness, flatness and surface condition, and sheets were booked to segment numbers so that adjacent panels came from the same mother coil wherever the layout allowed.
Checkpoint
On a sculptural column the material is the design. Traceability from mother coil to finished segment is what keeps the surface one colour, top to bottom.
06 / Stage 06 · Fabrication
Cutting and Curve Forming
Flat patterns were cut, then the forming began. The narrow curved strips and the large panel segments were rolled to their developed radii — the lobed profile needs several different radii within one column, so each segment was rolled to its own radius template, checked against the template on the shop floor, and stacked by number.
Where two curvatures meet, the segment becomes a transition piece with a compound edge. These are the parts that separate a cladding fabricator from a panel shop: they are rolled, checked, adjusted and re-checked until the flat pattern and the formed shell agree.
Checkpoint
Forming is checked against templates, never against eyesight. Every radius signed off on the floor is a joint that will close itself at assembly.
07 / Stage 07 · Fabrication
Segment Fabrication and Trial Fit
Formed segments were tacked, fitted and adjusted in pairs before anything touched a column. Transition pieces with compound edges were trial-fit against their flat patterns; edge returns were checked for the shadow gap the design called for.
This is deliberately unglamorous work: fit, mark, adjust, re-fit. But it is where a double-curved column is actually won — by the time the segments left this bay, their joints already knew where they were going.
Checkpoint
Double-curved work is won in the fit-up bay, not at the column. Tack, check, adjust — then and only then weld.
08 / Stage 08 · Quality Gate 2
Full-Scale Trial Assembly in the Factory
Instead of shipping segments and discovering geometry problems on a CBD site, the entire column was assembled at full scale inside the factory, on a temporary internal frame, under the same scaffold the installers would later use on site.
Standing the real column changes the conversation. Joint lines were read under work lights from every direction, taper checked against the survey data, and every adjustment was made while the segment was still on the bench — not while it was on a scaffold above a Hong Kong pavement.
Checkpoint
A full-scale factory mock-up is the cheapest insurance in custom metalwork: every geometric surprise is found at bench height, not scaffold height.
09 / Stage 09 · Structure
Internal Substructure and Fixing System
The skin is only half the engineering. Inside the shell sits a ring-frame substructure — vertical ribs and horizontal rings engineered to carry the cladding back to the building's structure through a bolted, adjustable connection.
The adjustment matters as much as the strength. Every fixing point allows three-dimensional correction, so the skin can be set perfectly true on site even if the building's column is not. The substructure was assembled and aligned inside the shell during the trial build, then marked, numbered and partially disassembled for packing.
Checkpoint
A cladding is judged by its surface but carried by its frame. Adjustable fixings turn a building's tolerance into the skin's precision.
10 / Stage 10 · Craft
Seam and Weld Treatment
With the geometry proven, the seams were welded and finished. Joints were welded continuously, ground back, and dressed until the weld line became a deliberate design line — crisp, straight and consistent in width, running the full height of the column.
Where lobes meet, the seam runs through a tapering junction that narrows to a point. Keeping that line honest over several metres of double curvature is slow, patient work: weld, grind, check under raking light, repeat — until the line reads the same at the base as it does at the crown.
Checkpoint
On double-curved work the seam is the signature. Weld it straight, grind it honest, and check it under the same light the lobby will use.
11 / Stage 11 · Quality Gate 3
Surface Finishing and Factory Inspection
The finished surface was worked to the sealed samples — grain direction following the form, sheen level matched sample to segment — and then inspected the way the client would one day see it: under raking light, from every angle the lobby offers.
The inspection recorded each segment against the numbered drawings: surface, seam, edge and fixing zone. Anything short of the sample was reworked before the column came apart for packing — because after packing, every extra touch costs a scaffold move.
Checkpoint
Inspect the column before it comes apart, not after it goes up. Factory rework costs a bench; site rework costs a scaffold.
12 / Stage 12 · Logistics
Packing for Export
Double-curved shells are fragile in ways flat panels are not: their stiffness is directional and their surfaces are sacred. Each shell section was wrapped in protective film, foam-cushioned and seated into a custom plywood crate with fitted slots, so the segments travelled exactly as they had been trial-assembled — in order, in position, protected on every face.
The packing plan was written backwards from the site: the first section the installer needs is the last one packed, so the crate opens into the installation sequence.
Checkpoint
Pack the column the way it will be unpacked. A crate that opens into the installation sequence turns site logistics into a checklist.
13 / Stage 13 · Logistics
Container Loading and Shipping to Hong Kong
Crates were braced inside the container with timber and inflatable dunnage bags, load-planned so that nothing could shift against a curved surface, and shipped to Hong Kong, China under tracking — with the packing list, the numbered drawings and the sealed-sample reference travelling with the goods.
Clearing a CBD site like Murray Road means the delivery is a scheduled event: crate sizes were chosen to match the goods lift and the hoarding gate weeks earlier, during the site survey.
Checkpoint
The crate dimensions were decided during the site survey, not at the loading dock. Logistics is part of the drawing.
14 / Stage 14 · Site
Site Installation
On site, the substructure went up first, plumbed and fixed back to the building's structure. Then the skin: shell sections lifted, seated onto the adjustable fixings, and joined in the same numbered sequence proven in the factory.
Because every joint had been closed once before — at full scale, in the factory — site installation became alignment rather than fabrication: set the frame true, hang the segments, verify each seam against the line, and adjust at the brackets, not the metal.
Checkpoint
Site installation is the rehearsal you already did. When the mock-up is honest, the site is quiet.
15 / Stage 15 · Quality Gate 4
Client Acceptance and Handover
Acceptance was a walk, a lamp and a checklist: seams read under raking light, surfaces compared against the sealed samples, fixings verified, protective film stripped in sequence, and every point recorded and signed. The column the client accepted was the column that had left the factory — not a reinterpretation of it.
Handover closed with the as-built set: numbered drawings, the installation record, the packing sequence, and the care instructions for the finish.
Checkpoint
Acceptance is not an event at the end; it is the sealed sample meeting its original, in the light the lobby actually uses.
16 / Stage 16 · Aftercare
Aftercare and Maintenance
The work did not end at signature. The finish was handed over with a simple care routine: clean along the grain with neutral agents, no abrasives, no chloride-bearing cleaners, and periodic inspection of the few seams that the building's cleaning cycle will touch.
A metal surface on a prime address is a living asset. Looked after on the grain, it keeps the exact sheen that was sealed in the sample four stages before the first segment was ever rolled.
Checkpoint
The finish was sealed at stage 04. The maintenance routine exists to keep that approval true for the life of the building.
17 / Stage map
The Whole Journey at a Glance
The sixteen stages in the order the project actually ran, from the first inquiry to the aftercare routine — the checklist the work was planned, packed and installed against.
| Stage | Focus |
|---|---|
| 01 · Inquiry | Brief, renders and site constraints |
| 02 · Survey | Diameter, verticality, access |
| 03 · Drawings | Segmentation and flat patterns |
| 04 · Samples | Sealed curved finish samples |
| 05 · Material | Inbound inspection and traceability |
| 06 · Forming | Rolling to radius templates |
| 07 · Fit-up | Pair-wise trial fit and tacking |
| 08 · Mock-up | Full-scale factory assembly + video |
| 09 · Substructure | Ring frame, adjustable fixings |
| 10 · Seams | Weld, grind and dress to line |
| 11 · Finish & QC | Sealed-sample comparison |
| 12 · Packing | Fitted crates, reverse order |
| 13 · Shipping | Container to Hong Kong, China |
| 14 · Installation | Frame first, skin in sequence |
| 15 · Acceptance | Raking-light walk and sign-off |
| 16 · Aftercare | Care routine and inspection |
Project reflections
From the brief to the detail.
Guoyao Metalwork · Murray Road Column Cladding, Hong Kong, China — inquiry, design development, fabrication, mock-up, export packing, site installation and acceptance, documented stage by stage. Process descriptions are project case notes; every project is governed by its approved drawings and sealed samples.