Luxury retail · Boutique entrance pavilion + backlit fascia
Lancôme Style Boutique Entrance Pavilion — Elliptical Metal Portal, From Inquiry to Acceptance
How a Chinese metal factory fabricated an elliptical Lancôme style boutique entrance pavilion: BIM engineering, ring rolling, TIG welding, PVDF coating, LED fascia integration, factory pre-assembly with 21 real workshop photos, export packing and mall installation.
The project
A closer look at the brief.
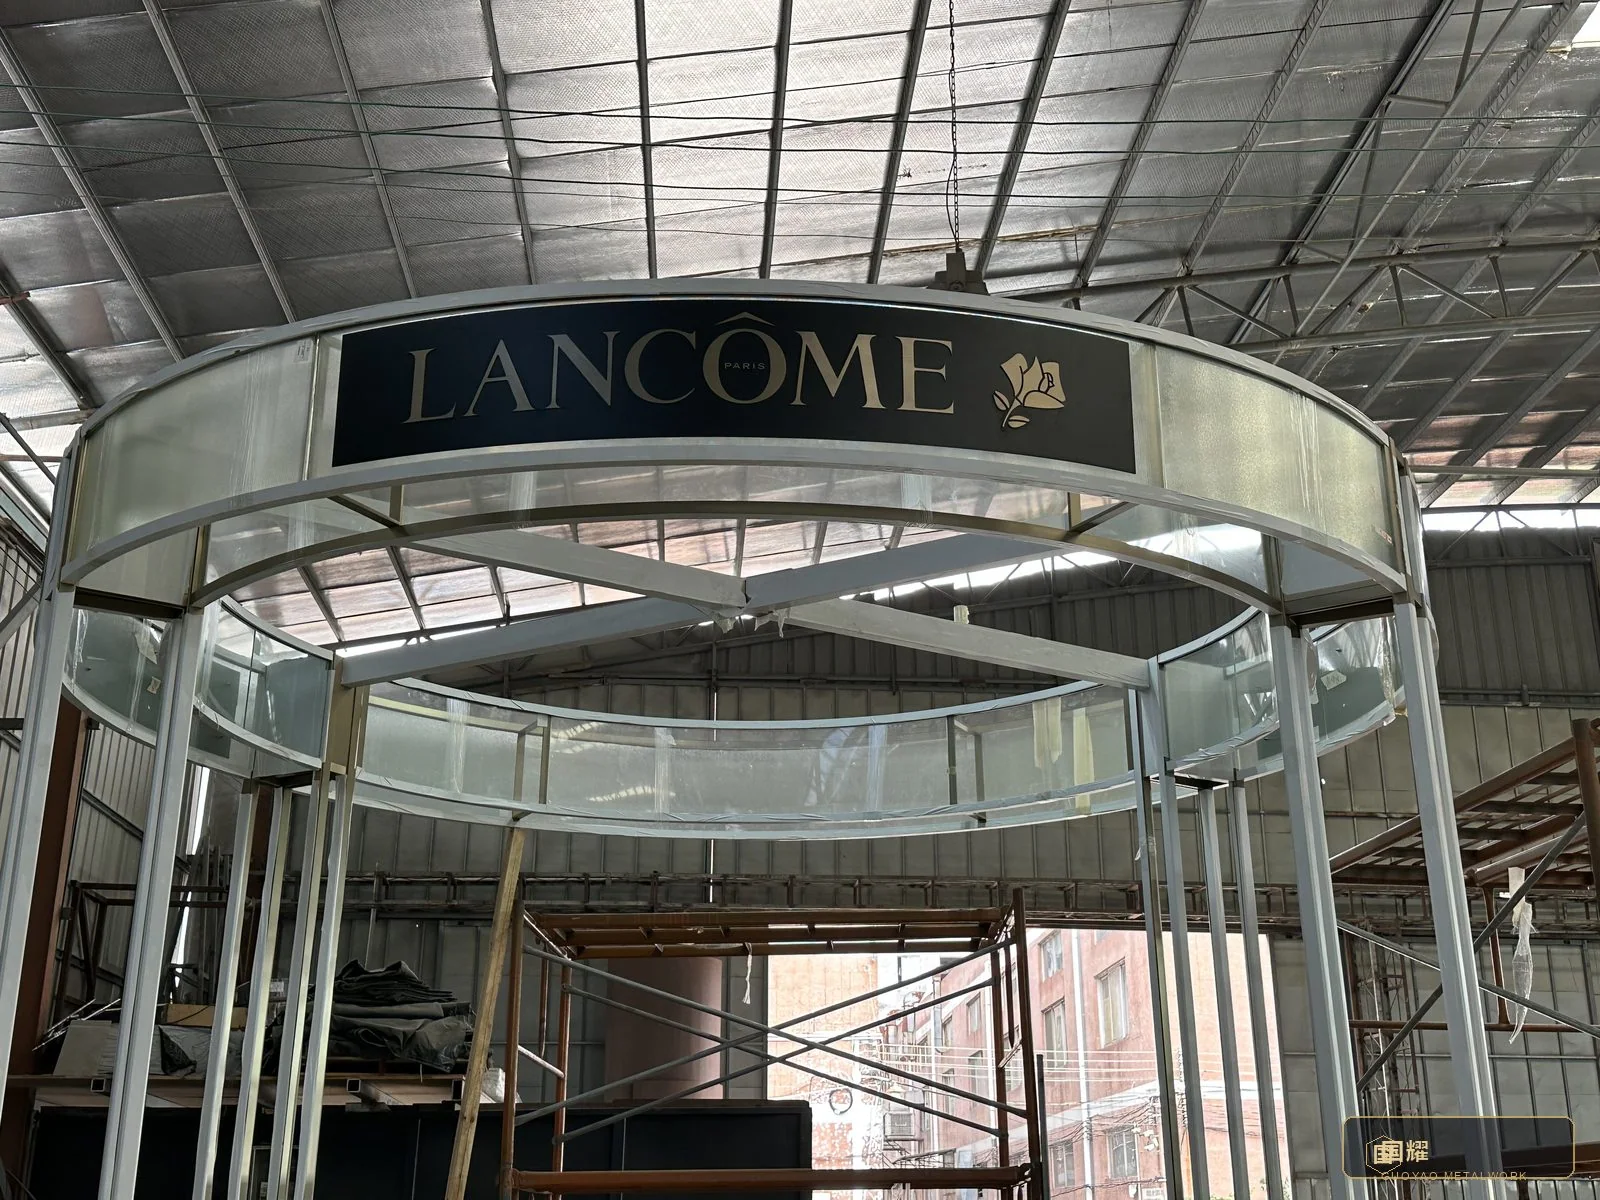
WHITE FRAME · BLACK FASCIA · WARM LIGHT. Lancôme Style Boutique Entrance Pavilion: An Elliptical Metal Portal From Inquiry to Acceptance. For a flagship of a French luxury beauty brand, the entrance is the product: an elliptical pavilion of tall curved white columns, two oval ring beams and a black backlit fascia band carrying the rose emblem — geometry with no straight lines anywhere. This article walks through the full factory journey of such a portal: BIM engineering, ring rolling, welding, white PVDF coating, LED integration, full pre-assembly in the workshop with 21 real photos, export packing and mall installation — every stage coded, measured and benchmarked before a single crate leaves the floor. Project parameters: Elliptical Portal · 6.2 × 4.4 m | Curved Aluminium Columns | Oval Ring Beams | Backlit Fascia Band | 100% Factory Pre-Assembly | Coded Export Packing.
- Ring beam arc tolerance
- ±0.8 mm
- Clear portal height
- 3.6 m
- Pre-assembled before shipping
- 100%
- On-site installation window
- 2 nights
01 / Stage 01 · Inquiry & Design Briefing
Stage 01 · Inquiry & Design Briefing
The enquiry arrived with renders, a floor plan and the brand's material guidelines: pure white frame, matte black fascia, brushed-gold emblem, warm 3000 K light — and one hard rule: the pavilion must read perfectly from 20 metres across the mall atrium. A printed scale model settled the geometry conversation in one meeting.
Checkpoint
For brand retail, the brief is a mood, not a shape — the factory's job is to turn the mood into millimetres.
02 / Stage 02 · Site Survey
Stage 02 · Site Survey
A survey team measured the mall atrium: the oval setting-out, floor level differences, power feed positions and the ceiling clearance for the fascia. Every fixing point was chalked, taped and photographed, and the ellipse was re-verified against the architect's grid — because a 20 mm floor slope is invisible until the fascia reads out of level at the opening.
Checkpoint
The pavilion is elliptical; the building is not. Shims and level detail are decided before fabrication, not improvised at 2 a.m.
03 / Stage 03 · BIM Engineering
Stage 03 · BIM Engineering
The pavilion was modelled parametrically: 12 curved columns, two oval ring beams, a segmented fascia band and hidden steel feet. Every part received a code — COL-01, RING-T-03, FAS-B-07 — that follows it from rolling bench to crate to mall floor.
Key details — Ellipse offset checked so column tops meet the ring at true tangents; Fascia segments numbered to keep the brushed grain running one direction; LED channel, diffuser and cable routes built into the model, not added later.
Checkpoint
With no straight lines, every joint is a compound curve — only a coded model keeps hundreds of parts talking to each other.
04 / Stage 04 · Material Inspection
Stage 04 · Material Inspection
Aluminium tube and sheet in 6063-T5 / 3003 alloys arrived with mill certificates and were re-checked by spectrometer and micrometer — wall thickness is where cheap shops shave cost, and a thin ring shows as a wave under the fascia light. Fasteners and steel feet were separated, labelled and kitted per unit code.
05 / Stage 05 · Ring Rolling & Curving
Stage 05 · Ring Rolling & Curving
The two oval rings were rolled from rectangular tube in matched segments; column curves were bent to the surveyed radius. Each segment was checked against an arc template and sprung back deliberately — roll, rest, re-check — so the oval stays true after welding releases stress.
06 / Stage 06 · Welding & Frame Fitting
Stage 06 · Welding & Frame Fitting
Columns, ring beams and steel feet were TIG-welded on rotational jigs, then ground and dressed until the joint disappears under paint. The white finish is unforgiving — every ripple shows in raking light — so weld dressers worked to the same standard as the brand's own display fixtures.
07 / Stage 07 · Surface Treatment
Stage 07 · Surface Treatment
The frame received a pure white 3-coat 2-bake PVDF; the fascia band was finished matte black to disappear against the glow. Colour was verified per batch with a spectrophotometer, because "white" across twelve columns must be one white, not twelve close whites.
08 / Stage 08 · Full Pre-Assembly
Stage 08 · Full Pre-Assembly
The whole pavilion was erected in the workshop on scaffold: columns set plumb, both oval rings craned on, fascia segments fitted, feet shimmed. Nothing on this portal was assembled for the first time in the mall — every bolt, shim and cable had already been rehearsed.
Key details — Full-scale rig with scaffold and lifting points as on site; Column bases and ring joints matched and marked with transfer codes; Fascia corner mitres checked for grain continuity and gap; Crown nodes measured for plumb under real load.
Checkpoint
The workshop rig is the rehearsal; the mall night shift is the performance. Good factories keep the rehearsal long and the performance short.
09 / Stage 08 · Nodes & Details
Stage 08 · Full Pre-Assembly · Nodes & Details
Zooming in on the same rig: the column-head nodes, ring splices and fascia mitres that decide whether the ellipse reads clean from twenty metres away. Each joint below was set, shimmed and matched in the workshop, then dismantled in reverse order and crated by code.
10 / Stage 09 · Lighting & Fascia Integration
Stage 09 · Lighting & Fascia Integration
Warm-white LED strips were mounted in the fascia channel behind an opal diffuser, then burned-in and measured for evenness — the black band must glow like one continuous ribbon, with no hot spots at the segment joints and no dark dips over 20 metres of curve.
11 / Stage 10 · QC, Dimension Report & Packing
Stage 10 · QC, Dimension Report & Packing
After the rig was approved, critical dimensions were re-verified and documented; the pavilion was then carefully dismantled in reverse order. Every part went into a numbered crate with its own foam bed — rings crated as matched half-sets, columns sleeved, the fascia band in one long case to protect the mitres.
12 / Stage 11 · Mall Installation
Stage 11 · Mall Installation
The install ran on the mall's night shift: feet fixed to the surveyed oval, columns stood and plumbed, rings hoisted onto their marked seats, fascia hung from the code map. Because the workshop rig had already solved every joint, the crew was aligning, not inventing.
13 / Stage 12 · Acceptance & Handover
Stage 12 · Acceptance & Handover
Acceptance is walked, not signed from a desk: the client reads the fascia glow from 20 metres, checks the emblem line-up, runs a hand along the white frame. The snag list closed at zero — the pavilion looked on night one exactly as it looked on the workshop rig, which was the whole point.
Checkpoint
The best compliment a retail portal can get: nobody photographs the engineering — everyone photographs the brand.
14 / Stage map
Process Overview
The twelve stages in the order the project actually ran, from the first enquiry and scale model to the zero-snag light walk — the checklist this pavilion was planned, packed, installed and accepted against.
| Stage | Core Work | Key Process | Quality Focus |
|---|---|---|---|
| 01 Inquiry & Briefing | Design intent, renders, brand guidelines | Scale model, render boards | Ellipse geometry, fascia band, emblem position |
| 02 Site Survey | Mall footprint, levels, services | Laser meter, total station | Ellipse setting-out, floor fixings |
| 03 BIM & Drawings | Parametric model, unit breakdown | Rhino / Tekla | Node code map, tolerance allocation |
| 04 Material Inspection | Aluminium tube, sheet, fasteners | Spectrometer, micrometer | Mill certs, wall thickness |
| 05 Ring Rolling | Oval ring beams, curved columns | CNC 3-roll bender | Arc radius vs template, springback |
| 06 Welding & Fitting | Frame jigs, TIG welds, correction | Rotational jigs | Weld finish, distortion control |
| 07 Coating | Pure white PVDF, matte black band | 3-coat 2-bake line | ΔE, gloss, film thickness |
| 08 Pre-Assembly | Full trial build with fascia | Scaffold rig, gauges | Seams, joints, plumb, light |
| 09 Lighting & Signage | LED strips, diffuser, emblem | Evenness testing | Hot spots, cable routing |
| 10 QC & Packing | Dimensional report, crates | Laser tracker, VCI film | Coded units, sea-worthy packing |
| 11 Mall Installation | Night shift, hoisting, alignment | Chain hoists, shims | Seam read, level, glow |
| 12 Acceptance | Light walk-through, handover | Snag list, sign-off | Client impression, zero snags |
Project reflections
From the brief to the detail.
Closing note: An elliptical entrance pavilion gives a luxury facade no straight line to hide behind — every curve is a measurement, every joint is a rehearsal. From the first scale model to the zero-snag light walk, this Lancôme style portal was built the same way every Guoyao retail project is: coded parts, jigged welding, a full factory pre-assembly, and an installation crew that inherits answers instead of problems. Guoyao Metalwork · Bespoke Entrance Pavilions & Retail Portals for Luxury Beauty Brands · Factory Pre-Assembled, Coded, Reported