Commercial office · Grade A tower escalator cladding + delivery service
UK Premium Office Tower Escalator Cladding — Service, Delivery and Problem-Solving
A service dossier on the curved fluted escalator cladding delivered to a premium UK office building: the eleven delivery gates, the nine worries the client's designer raised before the first rib was pressed, and the mock-up, tooling and site measures that answer each one — photographed in the workshop and on site.
The project
A closer look at the brief.
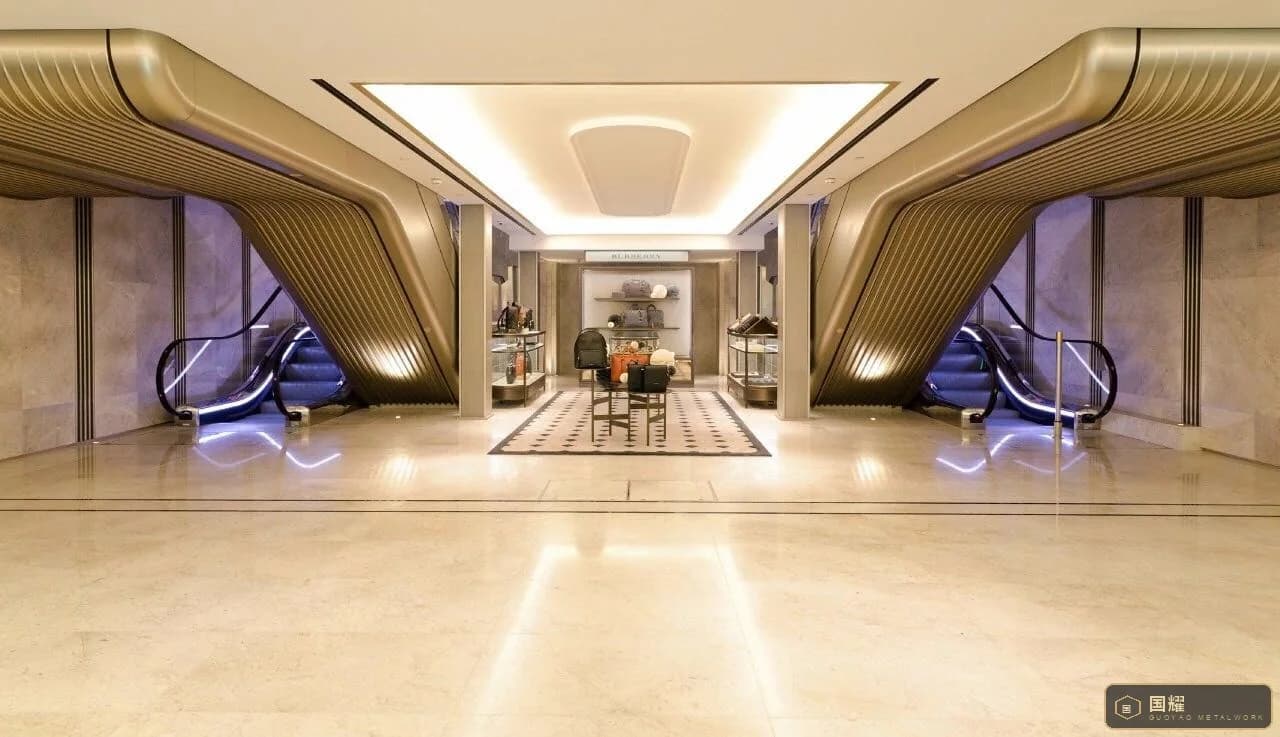
In a premium British office building — a Grade A tower where the escalators run from the entrance hall up to the first-floor reception — two wells are wrapped in a champagne-bronze stainless skin that is ribbed, doubly curved, and twisted where the soffit turns into the fascia. None of it is decoration. It is the first surface a tenant sees on the way to a meeting, and it is looked at from directly underneath, every day, by people with nothing else to do for twelve seconds. It is not a product you can order from a catalogue. It is a survey, a white mock-up, a set of rib formers, five bodies on the shop floor, a container, and a crew that works between the building’s evening close and its morning opening. This is the service behind the object: eleven delivery gates, nine worries the client’s designer raised before we pressed the first rib, and what we do about each one. The finished pair, seen across the lobby floor. The ribbed skin follows the escalator incline, turns through the truss and lands on the fascia as one continuous surface — no visible break between the straight run and the curve.
- Delivery gates, each with a written sign-off
- 11
- White body mock-up built before the finished skin
- 1:1
- Bodies in trial assembly on the shop floor at once
- 5
- Allowed step where a rib terminates into the fascia
- ±0.5 mm
- Workshop and site photographs kept as the record
- 16
01 / 00 · What clients buy
Nobody buys cladding. They buy the morning the building opens and the soffit is still right.
On this project the object and the process cannot be separated. The geometry is fixed by the escalator truss as built, the finish is fixed by the lobby’s lighting, and the programme is fixed by an occupied building — tenants arriving from seven, a lobby that cannot close for a fortnight, and a landlord’s fit-out manual that has to be satisfied before anything is fixed to the structure. What the client is really purchasing is three things at once.
Most cladding failures on a luxury fit-out are not failures of skill. They are failures of sequence — a finish applied before the geometry was proven, a panel cut before the truss was surveyed, a mock-up signed off in a different light from the one it will live under. The service exists to put the sequence right.
The skin
A ribbed, doubly curved stainless shell over each escalator: straight along the incline, curved in plan, twisted where the soffit becomes the side fascia, and closed with a return at each end. Every one of those moves is a fabrication decision before it is a design decision — and each one has to survive being looked at from directly underneath, at 300 mm.
The certainty
That the skin which arrives in the UK is the skin that was approved in the mock-up — that the ribs stay parallel around the sweep, that the twist has no kink, that the colour is one colour across five bodies, and that nothing needs to be re-pressed in a service corridor at two in the morning.
The record
A dossier that outlives the fit-out: what was approved, which former made which rib, what the finish batch was, how a panel comes off for escalator maintenance, and what to do in eight years when a trolley finds the fascia.
02 / 01 · Delivery gates
Eleven gates from the first survey to the UK opening
This project passed through the same eleven gates as every cladding package we deliver. Each gate produces something the client can hold or sign, and each one is a place where a problem can be stopped cheaply instead of expensively. Gates 01–05 happened before a single rib was pressed; that is deliberate.
| Gate | What happens | What the client receives | Decision taken here |
|---|---|---|---|
| 01 | Design assistBuildability review of the architect’s canopy | Comment sheet with three buildable options: panel size, rib pitch, weight, cost band | Which geometry is affordable |
| 02 | Survey & digital twinTotal-station survey of the truss, floor datum, ceiling and adjacent trades | As-built model of each well, deviation report, headroom and clearance check | The real numbers, not the drawn ones |
| 03 | Shop drawingsPanel breakup, joint map, fixing and removal strategy, interfaces | Sealed drawing set (rev A → B → C) and a panel-by-panel key plan | Where joints are allowed to be |
| 04 | Mock-upFull-size white body of the canopy geometry on a steel frame | Mock-up photographs and a dimensional report against the model | Whether the design survives at full size |
| 05 | Material & finish approvalSubstrate, brushing direction, tint, samples | Physical A/B/C sample board with gloss and colour readings, signed finish schedule | What “champagne bronze” means on this job |
| 06 | ToolingRib formers, curved bucks, welding jigs | Tooling record and a first-article panel measured against the model | Whether the profile is repeatable |
| 07 | FabricationCutting, pressing, forming, welding, dressing | Dimensional report per panel; weld map; material traceability | Whether to release the next body |
| 08 | Trial assemblyFull dry-fit of every body on the shop floor | Trial-fit photographs, joint alignment record, marked and numbered panels | Whether anything goes to the UK |
| 09 | Surface & protectionFinishing, film, edge protection, crating order | Finish certificate, batch records, protection and packing schedule | How the finish survives 9,000 km |
| 10 | InstallationSequence, lifting, shimming, temporary restraint, night works | Daily site report with photographs, snag list, as-installed deviation record | Where tolerance is absorbed |
| 11 | HandoverDossier, maintenance, spares, training | Twelve-document handover pack and a maintenance card for the building team | Who owns the skin after opening |
03 / 02 · Designer's nine worries
What the client’s designer asked us before we pressed a single rib
These are the questions the design team raised in the second workshop, after the renders were approved and before the order was placed. They are not objections — they are the risk list of anyone who has watched a curved metal skin go wrong in a building that stays open while it is built. The list arrived with the landlord’s design-review comments attached; we answer both in the same order.
Wang Haifeng · Design director, GUOYAO METAL
“A rib is a promise. Once the first one is pressed, the whole surface has to keep it.”
| # | The worry | Why it happens on a fluted sweep | What we do about it |
|---|---|---|---|
| 01 | “Will the ribs stay parallel around the curve?” | Pressed ribs follow the sheet; on a curve, pitch drifts and the eye reads it instantly from below. | Ribs are formed against a dedicated former built from the model, then checked at five control points per panel. The mock-up includes the tightest radius, not the typical one. |
| 02 | “Will the twist show a kink?” | Where a soffit becomes a fascia, the surface changes direction twice; a folded transition reads as a dent under grazing light. | The twist is developed in the model, formed over a curved buck in one piece, and offered up against the white body before finishing. Splits are only allowed where the rib line hides them. |
| 03 | “Will five bodies match in colour?” | Champagne bronze drifts between coils, batches and polishing days — and the panels sit 3 m apart. | One coil allocation for the package, one brushing direction, one finishing line, and a retained control sample against which every panel is read before packing. |
| 04 | “Will I see the joints?” | The lobby’s lighting is aimed at the escalator; a 0.5 mm step casts a line you can read from the floor below. | Joints are placed on rib valleys or shadow lines, approved on a joint map at gate 03, and checked with a straightedge under the project’s own lighting before sign-off. |
| 05 | “Is it too heavy for the truss?” | A doubly curved skin is stiff; over-specified plate adds weight exactly where the escalator cannot take it. | Panel weights are issued at gate 01 and confirmed at gate 03; the skin is carried on its own secondary frame with load points agreed with the escalator supplier. |
| 06 | “Can it come off for maintenance?” | A skin that cannot be removed means the escalator cannot be serviced without destruction. | Concealed cleats and a numbered panel sequence: each panel lifts out independently, and the removal order is printed on the handover drawings. |
| 07 | “Will it clash with the balustrade and ceiling?” | Four trades meet within 40 mm at the top landing. | An interface matrix is issued at gate 03; a 20 mm adjusting zone is designed into every abutment so the skin absorbs the error instead of transferring it. |
| 08 | “Will it clear the landlord’s review and UK requirements?” | A Grade A office asks for documented reaction-to-fire, fixing loads into the slab and edge safety — and the building’s own fit-out manual on top of them, not a verbal assurance. | Substrate, coating and fixing data go out with the sample board and are re-issued as a landlord submittal at gate 03; edge returns and anti-ligature details are drawn and signed before fabrication. |
| 09 | “If it does not fit, who pays?” | By the time the skin is on site, the drawing, the truss and the contract may all disagree. | One party owns the survey, the mock-up, the fabrication and the installation. Any deviation from the approved model is our cost, in writing, at gate 03. |
04 / 03 · Survey & white body
The most expensive month of the programme is the one where nothing is clad
The canopy is fixed by four numbers: the truss height as built, the width between the balustrades, the line of the ceiling above, and the point where the escalator meets the floor. In a live office building, none of those four are exactly where the architect’s drawing says. We measure all of them before a former is cut.
From the survey we build one surface model that everything else is derived from: the rib layout, the panel breakup, the twist development, the fixing cleats, the removal sequence and, eventually, the crate list. Nothing on this package is drawn twice — when the model moves, the formers, the drawings and the crate list move with it. That is the only reason a doubly curved skin can be made 9,000 km from the building and fit on the first lift.
The white body is the cheapest insurance in the contract. Before any stainless is pressed, the geometry is built full size in white board and steel: the incline, the plan curve, the twist and the two end returns. It is walked around, photographed and measured against the model. If the design has a problem — a rib that converges too fast, a return that cannot be fixed, a sight line from the floor below — it is found here, where a change costs a day rather than a container.
05 / 04 · Tooling & ribs
The surface is decided by the former, not by the polisher
A fluted skin has one characteristic that makes it unforgiving: every rib is a long, straight highlight. If the pitch drifts by a millimetre, the highlight leans; if the depth varies by half a millimetre, the shadow line thickens. Nothing downstream can correct it. That is why this project began with tooling, not with sheet.
Three decisions carry the surface. The rib pitch is set from the model and cut into the former, so it cannot drift panel by panel. The sheet is pressed oversize and trimmed against the buck, never trimmed to a drawing. And the longitudinal seams are placed in rib valleys, where a joint disappears into a shadow rather than interrupting a highlight.
Why this matters to the client
a fluted skin is the most photographed surface in the building — every visitor who rides the escalator looks straight up at it. Every shortcut in the former becomes a permanent, well-lit line. Our tolerance schedule is written to be boring: ±0.5 mm at rib terminations, 1 mm in 1 m on the fascia line, and one brushing direction across the whole package.
06 / 05 · The twist
A canopy is three surfaces pretending to be one
Underneath, the skin is a soffit. On the side, it is a fascia. Between them, it is a twisted band that has to carry the rib rhythm through a change of direction without a crease. On this package that transition is the whole design — and the whole risk.
The twist is developed flat in the model, formed over a curved buck in one piece wherever the geometry allows, and only split where a rib valley can hide the seam. Then it is offered up against the white body and checked against the truss — not against the drawing. Two of the five bodies on this package were re-formed at that stage; both changes were made in the workshop, at our cost, before anything was finished.
07 / 06 · Trial assembly
Five bodies, hanging, before a single crate is closed
The full dry-fit happens before any cosmetic work leaves the shop. Every body of this package goes together on frames at the correct height and incline, the joints are checked with a straightedge and a light, every panel is numbered, and the assembly is photographed from the angles the lobby will actually be seen from. Nothing is packed until the geometry has passed.
08 / 07 · Finish & packing
The finish survives the journey, or the project was wasted
A champagne-bronze brushed surface is a finish, not a colour. It has a direction, a gloss level and a batch. It also has an enemy: the eleven weeks between the last polishing pad and the day the film comes off in the UK.
Crating follows the install sequence, not the drawing order: the piece needed last goes in first, every crate carries the panel number, the drawing revision and a QR code that opens the weld record and the finish batch for that panel. The lifting plan is issued with the crates, so the site team knows which body is which before the container is opened.
The site is an occupied tower, so the delivery plan is a booking rather than a hope: goods-lift slots held in ninety-minute windows, crates sized to the lift car instead of to the container, floor protection laid before the first body leaves the lorry, and the noisy operations — drilling, cutting, lifting — pushed into the hours the building has agreed to. Fitting a panel is quiet work. Getting it to the escalator well without stopping a tenant’s morning is the part that has to be engineered into the programme, and it is priced at gate 01 rather than discovered on site.
09 / 08 · Problem log
Five things that actually went wrong — and how they were closed
A service article that reports no problems is a brochure. These are the issues logged on this package, in the order they appeared, with the process change each one produced.
Rib pitch drifted on the first curved panel
The first panel was pressed on a former adjusted by hand from the drawing; by the fourth rib the pitch had opened by 1.5 mm, and from underneath the highlight leaned visibly against the panel beside it. Closed by: the panel was re-pressed on a CNC-cut former, and every former for the package was subsequently machined from the model rather than set out by hand. The first-article panel is now a gate, not a formality.
A shadow at the twist
Where the soffit turned into the fascia, the first body showed a faint crease under the mock-up hall’s grazing light. It was inside the drawing tolerance and still visible — which means the tolerance was wrong, not the work. Closed by: the transition was re-formed in one piece over a revised buck, and the check was changed to a lit inspection at the final lux level before any panel is signed off.
Two panels read warmer than the rest
Panels finished on a different day from a different coil sat 3 m apart in the trial assembly and read as a batch difference under warm light — subtle in a photograph, obvious in a room. Closed by: both panels were re-finished to the retained control sample; the package was re-sequenced onto a single coil allocation, and colour is now read panel by panel against the control sample before packing.
A fixing clash with the escalator truss
Two cleats landed on a truss member that the escalator supplier had added after our survey. The panel could be hung, but it could not be removed — which the designer caught before shipment, not after. Closed by: the secondary frame was redesigned around the as-built truss, and the removal sequence was tested with the escalator supplier present. The interface matrix now includes a signed removal check at gate 08.
The lifting window moved twice
The building’s delivery window shifted twice in one week, which meant two crews, two sets of protection, and bodies sitting half-installed in the goods-lift lobby for four days, under the eyes of tenants on their way to the lifts. Closed by: the skins were re-wrapped, re-braced and re-checked before work resumed, and the opening date held. Every programme now carries a holding plan — how a partially installed skin is protected and re-verified if the site stops for a week.
10 / 09 · Handover dossier
What the client is left holding
The dossier is not paperwork for its own sake. It is what allows a building team, a facilities contractor or a future designer to touch the skin without guessing. Twelve documents, one folder, delivered before opening.
“The opening date is not the end of the project. It is the first day the client owns what we made.”
As-built drawings
— all bodies, revised to what was installed
3D surface model
— native file, for future fit-out work
Survey & deviation report
— original truss conditions
Material certificates
— sheet, coil allocation, stainless grade
Weld map & welder records
— panel by panel
Dimensional report
— control points at trial assembly
Finish schedule
— gloss, colour, batch, brushing direction
Protection & removal schedule
— film grade and deadlines
Fixing & removal drawings
— how each panel comes off
Installation record
— sequence, photographs, snag closure
Maintenance card
— what to clean with, what never to use
Spares list
— one finished panel section, film, fixings, touch-in materials
11 / 10 · Start here
Three things get you a real answer in 48 hours
We do not quote a curved, ribbed skin from a photograph. Three inputs are enough for a buildability review, a realistic tolerance and a delivery programme — and they are the same three that decided whether this canopy would fit its truss.
Send those three and you will receive a buildability comment sheet, a tolerance schedule, a finish recommendation and a gate-by-gate delivery programme — before any commercial discussion.
The geometry
Truss dimensions as built, plan radius or centre point, the height it has to meet, and the architect’s drawing or model — DWG, Rhino, SketchUp or a dimensioned PDF.
The finish intent
Reference images and the lighting scheme. On a fluted skin, “champagne” and “brushed” are lighting decisions as much as they are coatings.
The dates
Opening date, delivery windows and when the well can be released to us. The programme is built backwards from the opening, not forwards from the drawing.
Project reflections
From the brief to the detail.
GUOYAO METAL · Architectural metalwork for luxury retail, offices, hotels, residences and museums Fluted escalator cladding · United Kingdom · Workshop and site record